2023
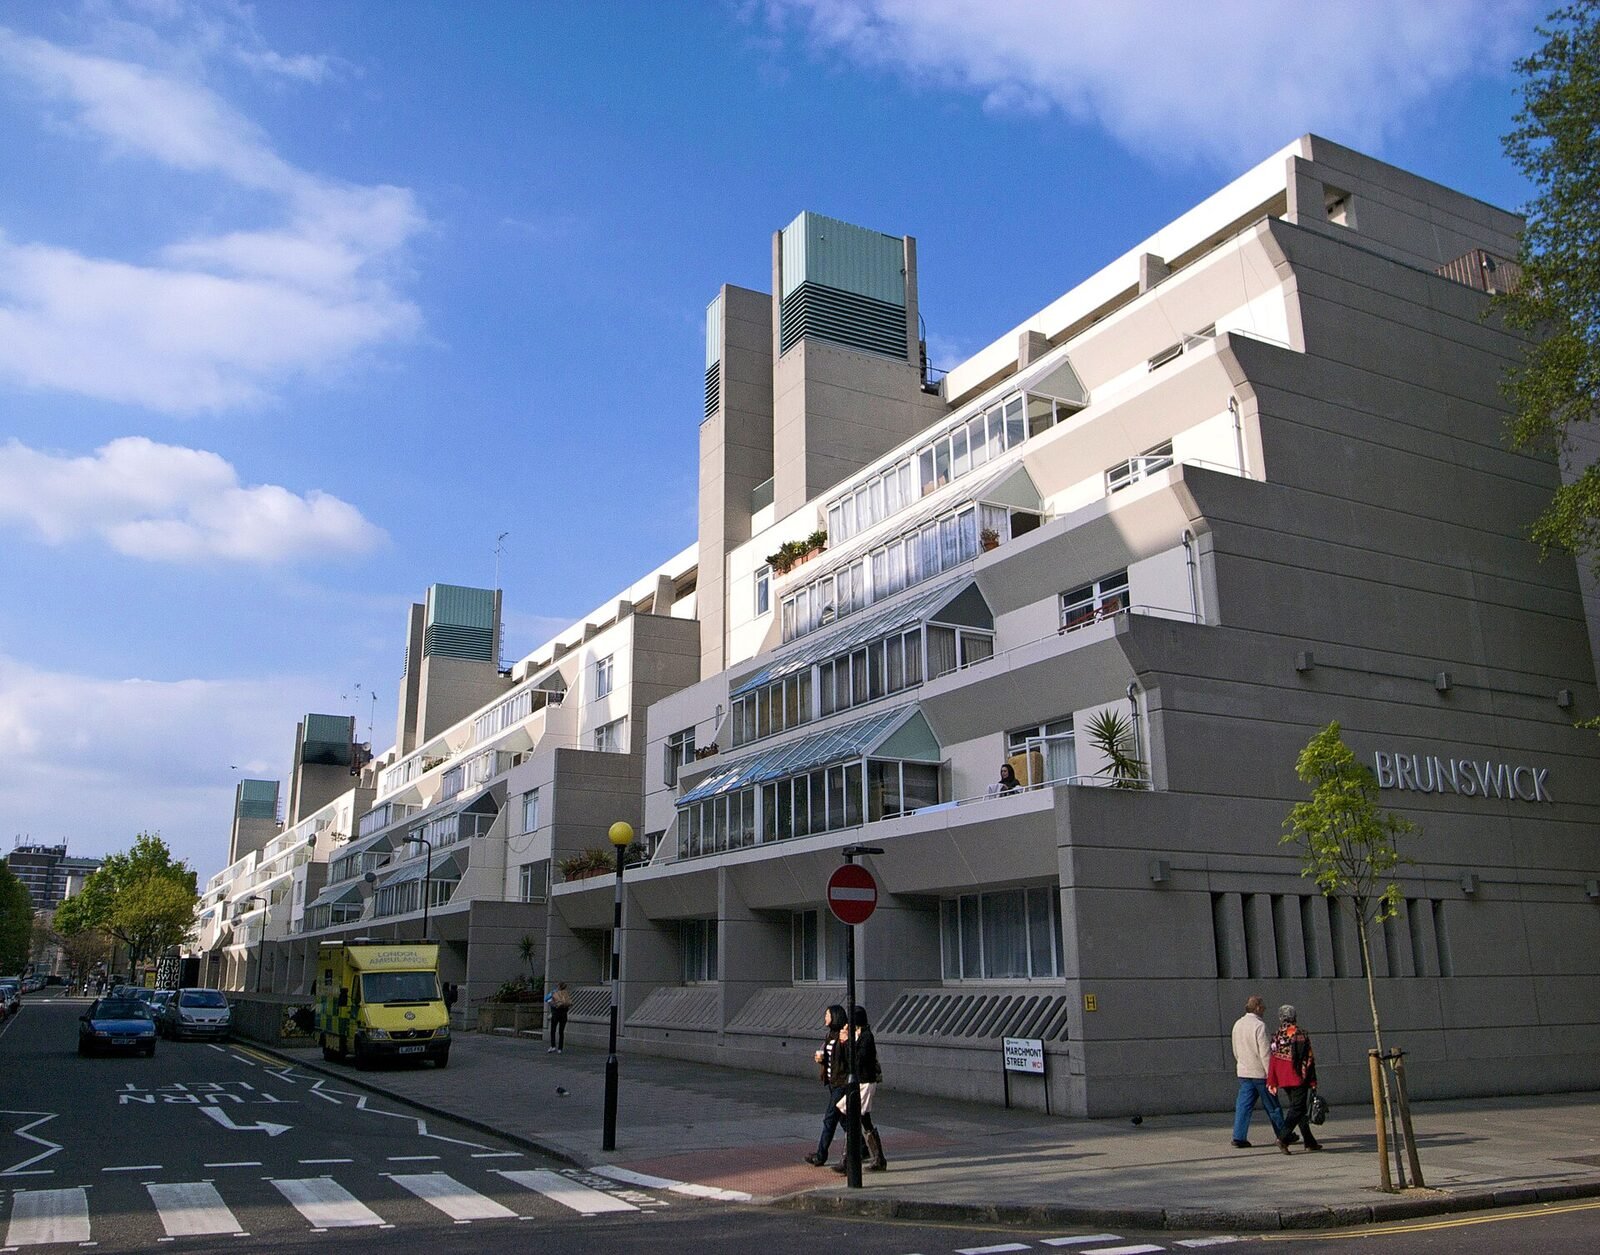
Twenty-six apartments over two shops, reached by open deck rather than internal corridor.
Ashcombe designs and develops housing in the north of England. Fourteen schemes completed since 2009, none of them speculative.
View projects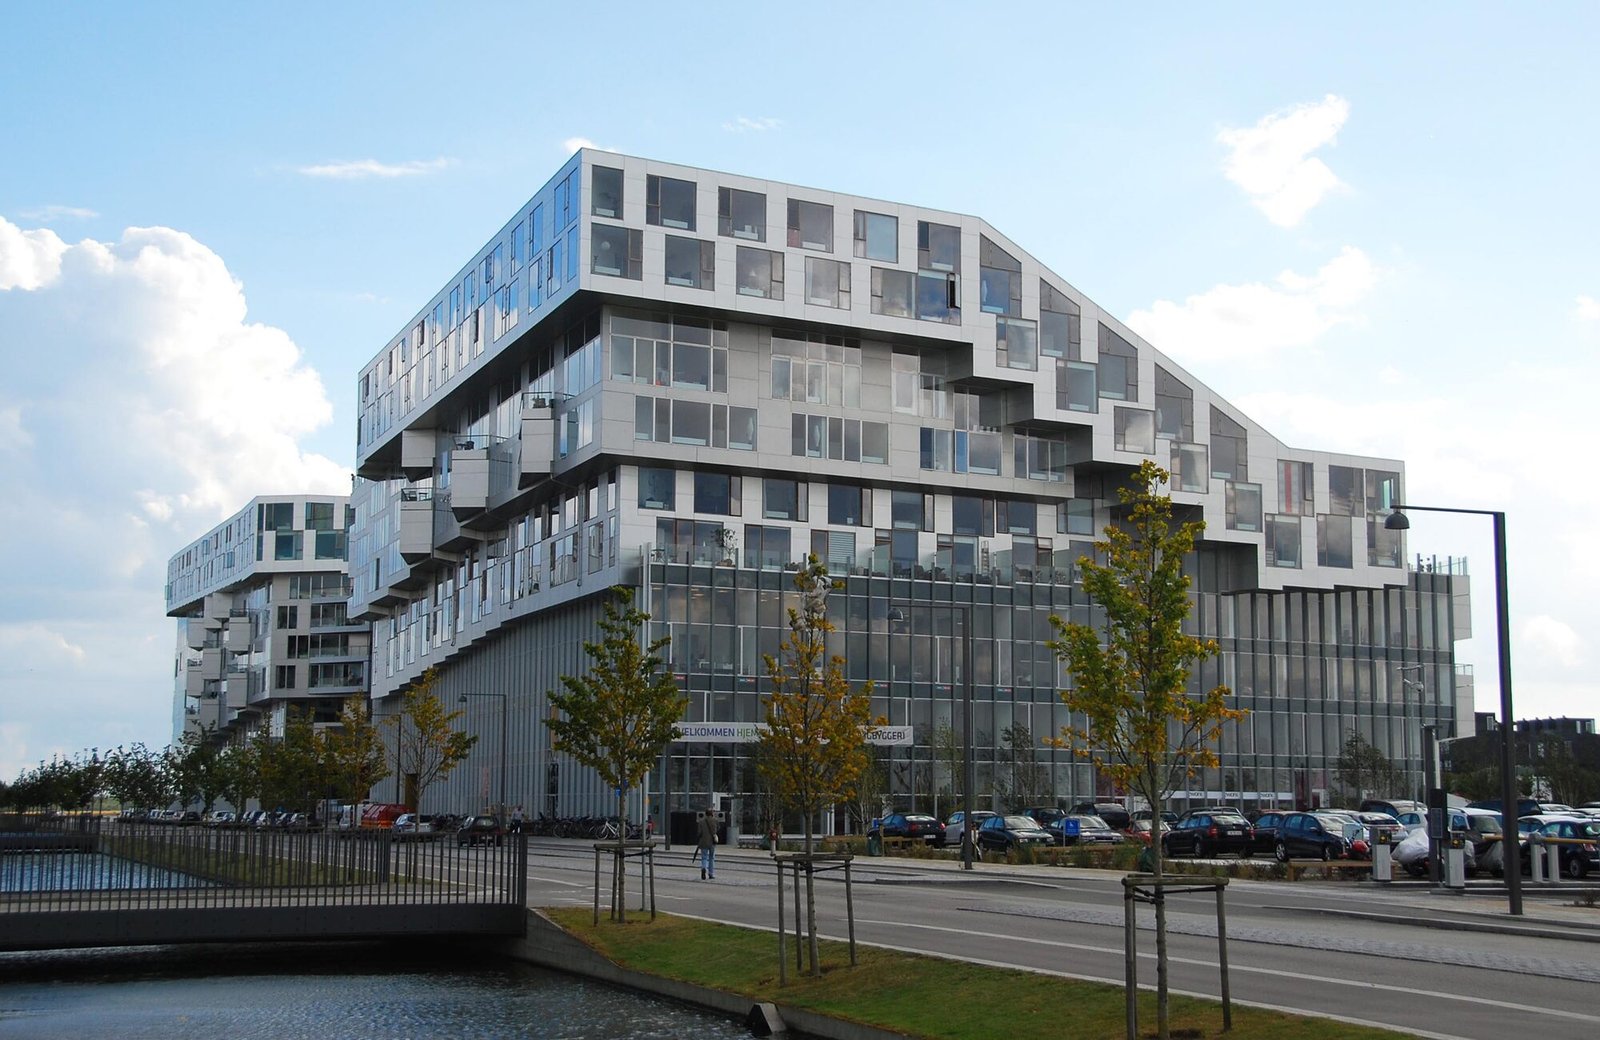
Twenty-six apartments over two shops, reached by open deck rather than internal corridor.
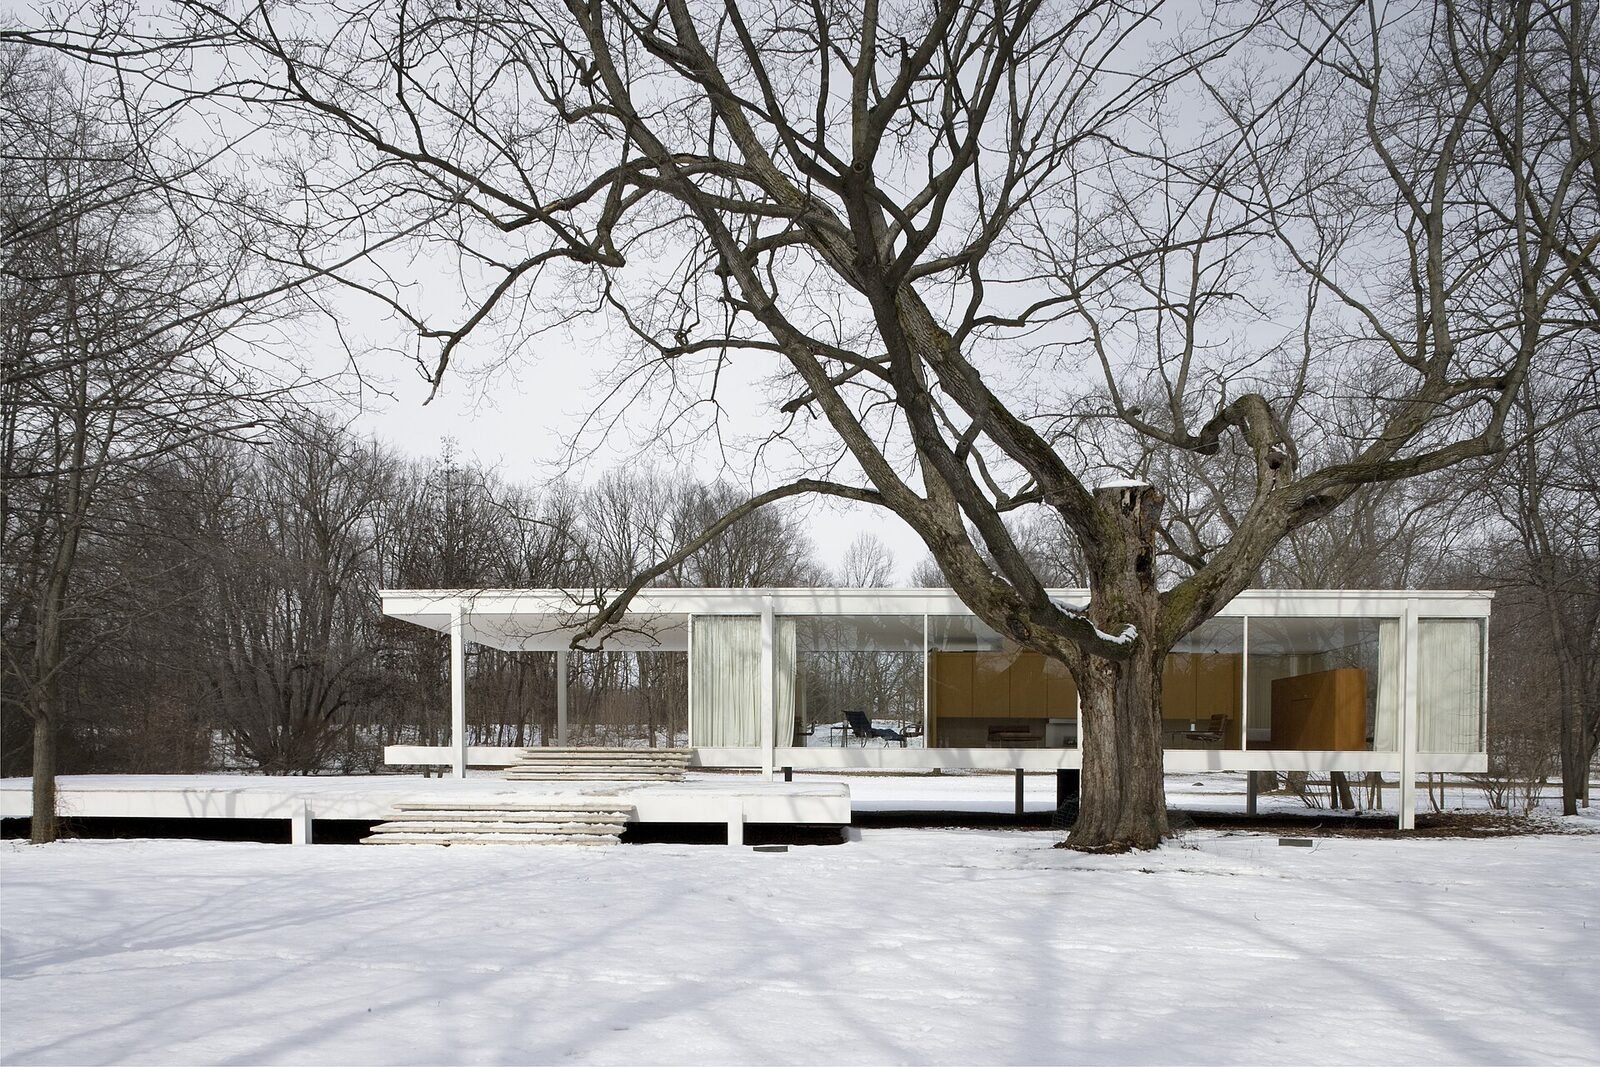
A house for a returning client, set into a slope so the upper floor opens straight onto the garden.
Sixty-two apartments on a former loading dock, with the waterside edge given back to the towpath.
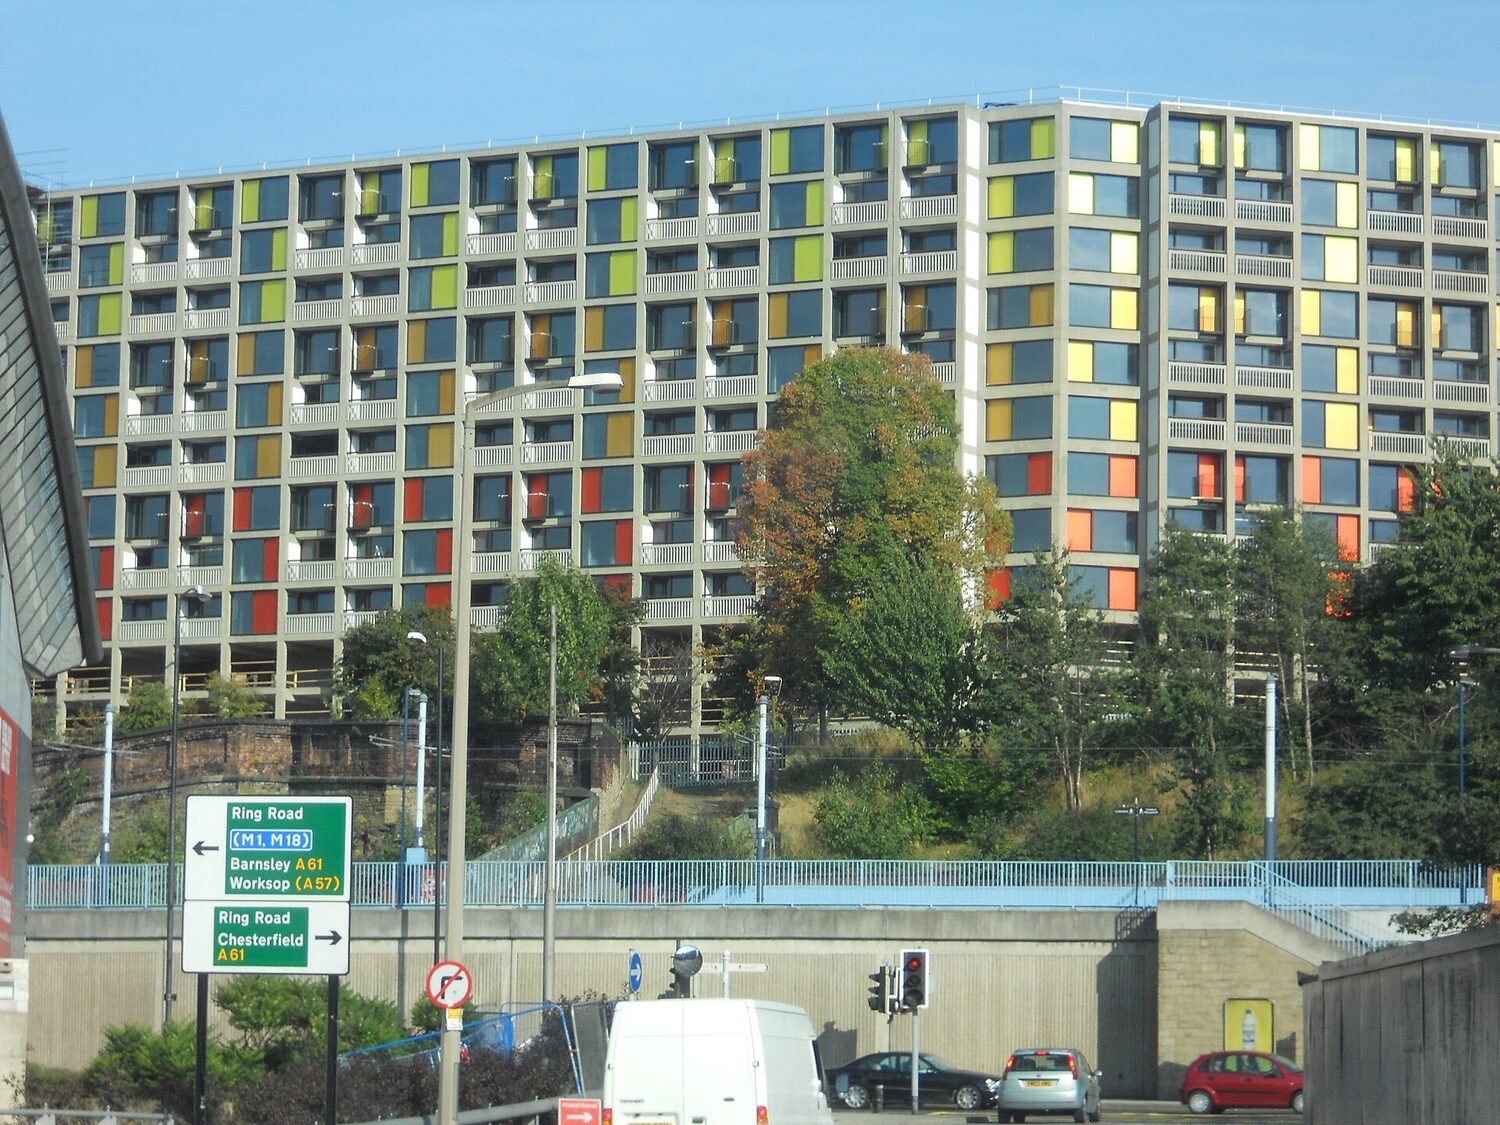
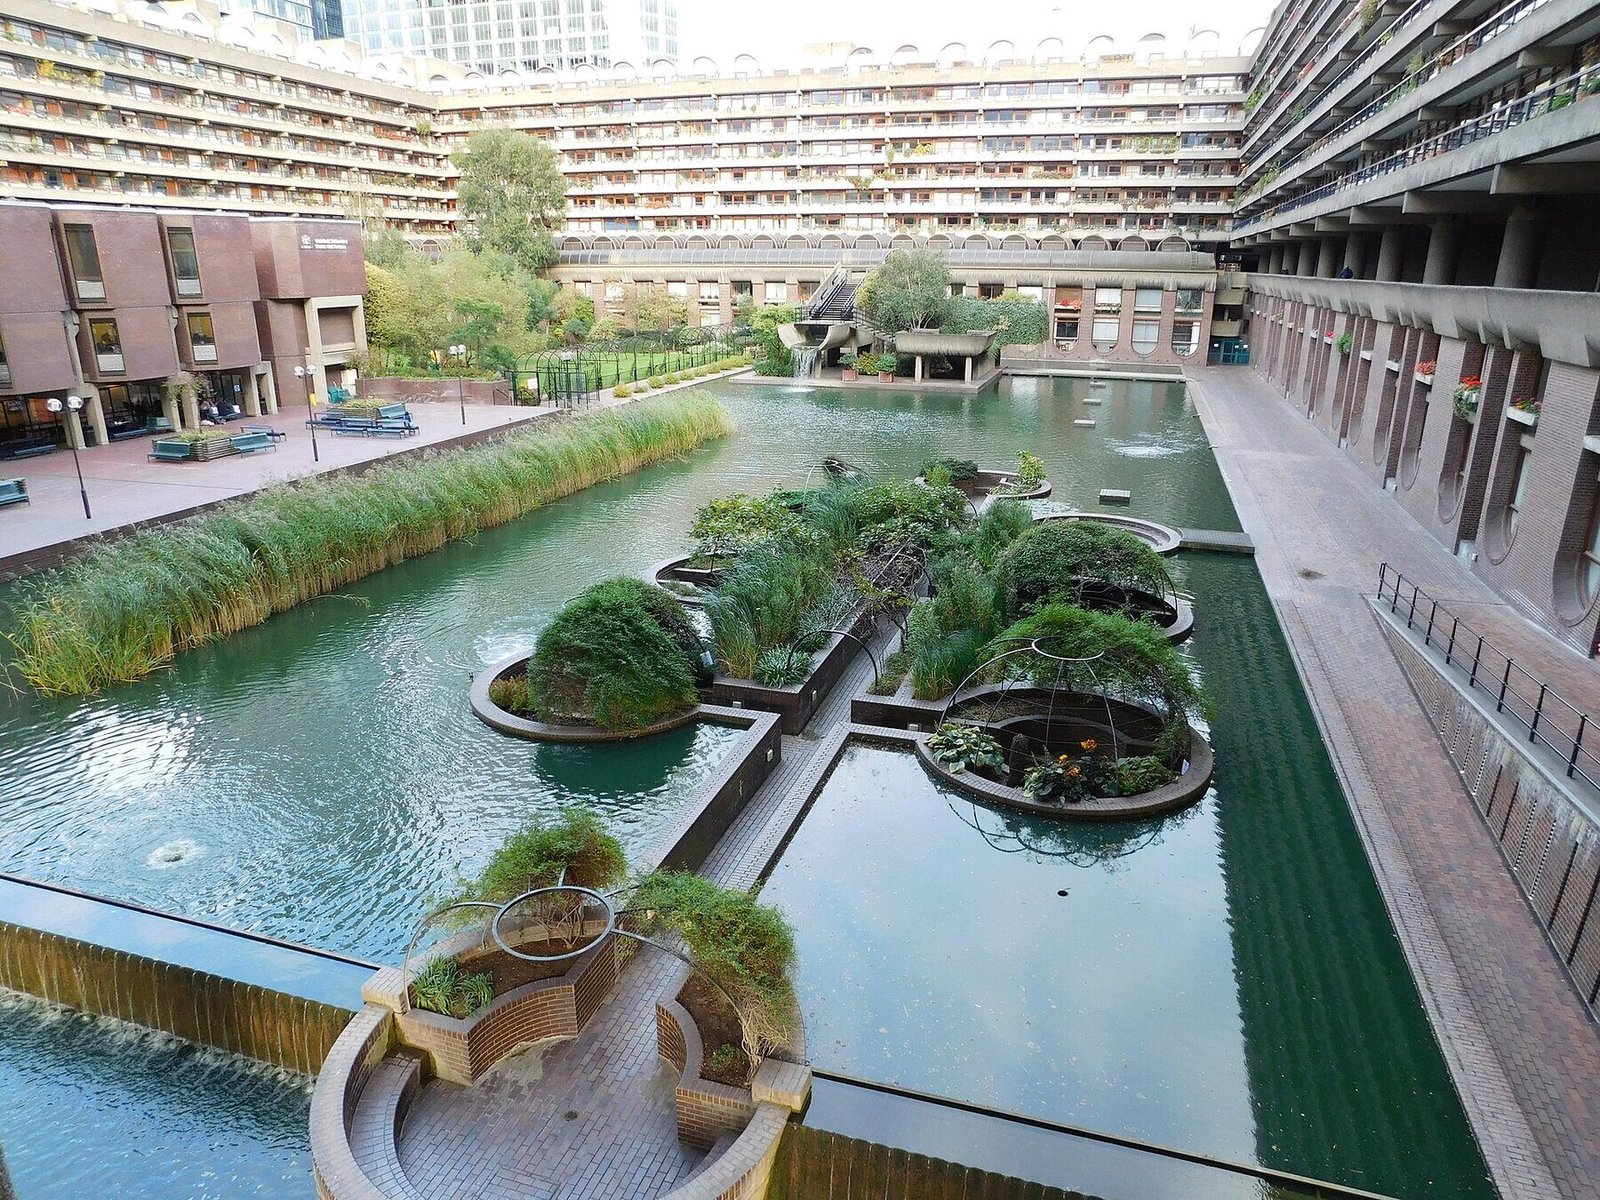
Thirty-eight apartments around a planted courtyard, built fabric first and with no gas connection.
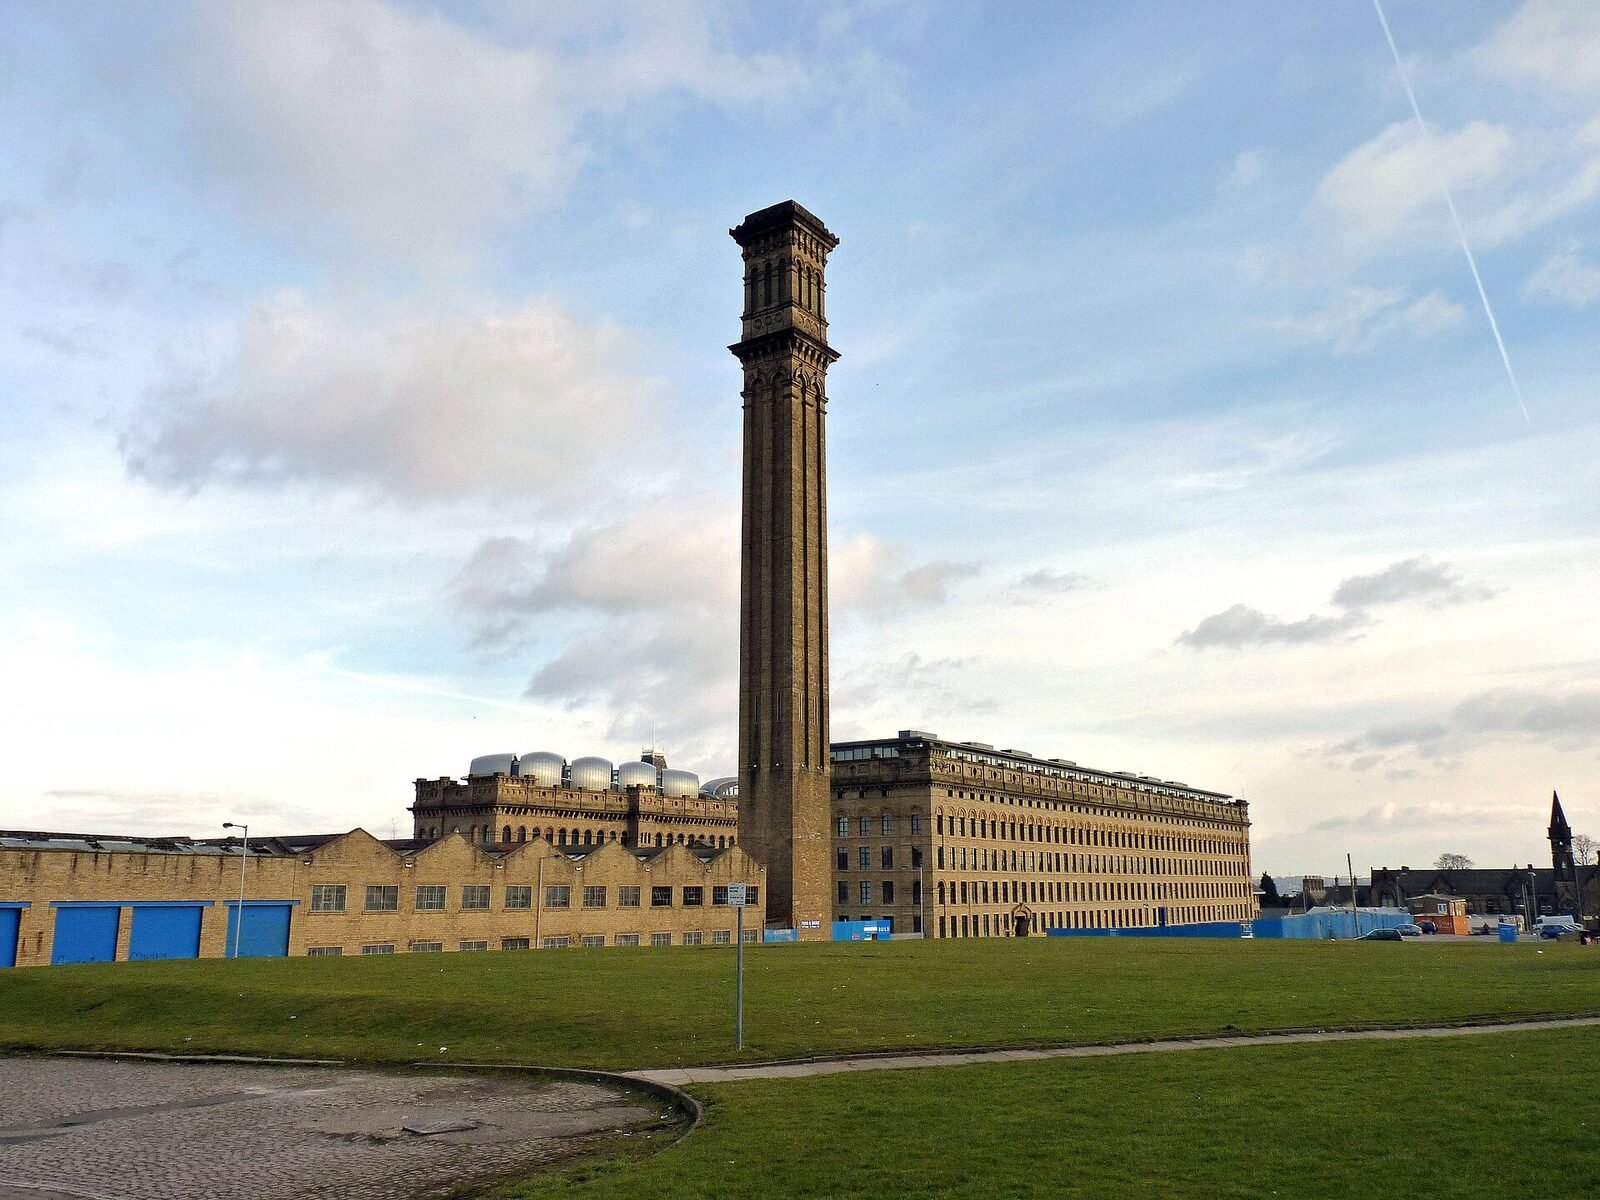
A worsted mill taken back to its frame and rebuilt as homes above two ground floor workshops.
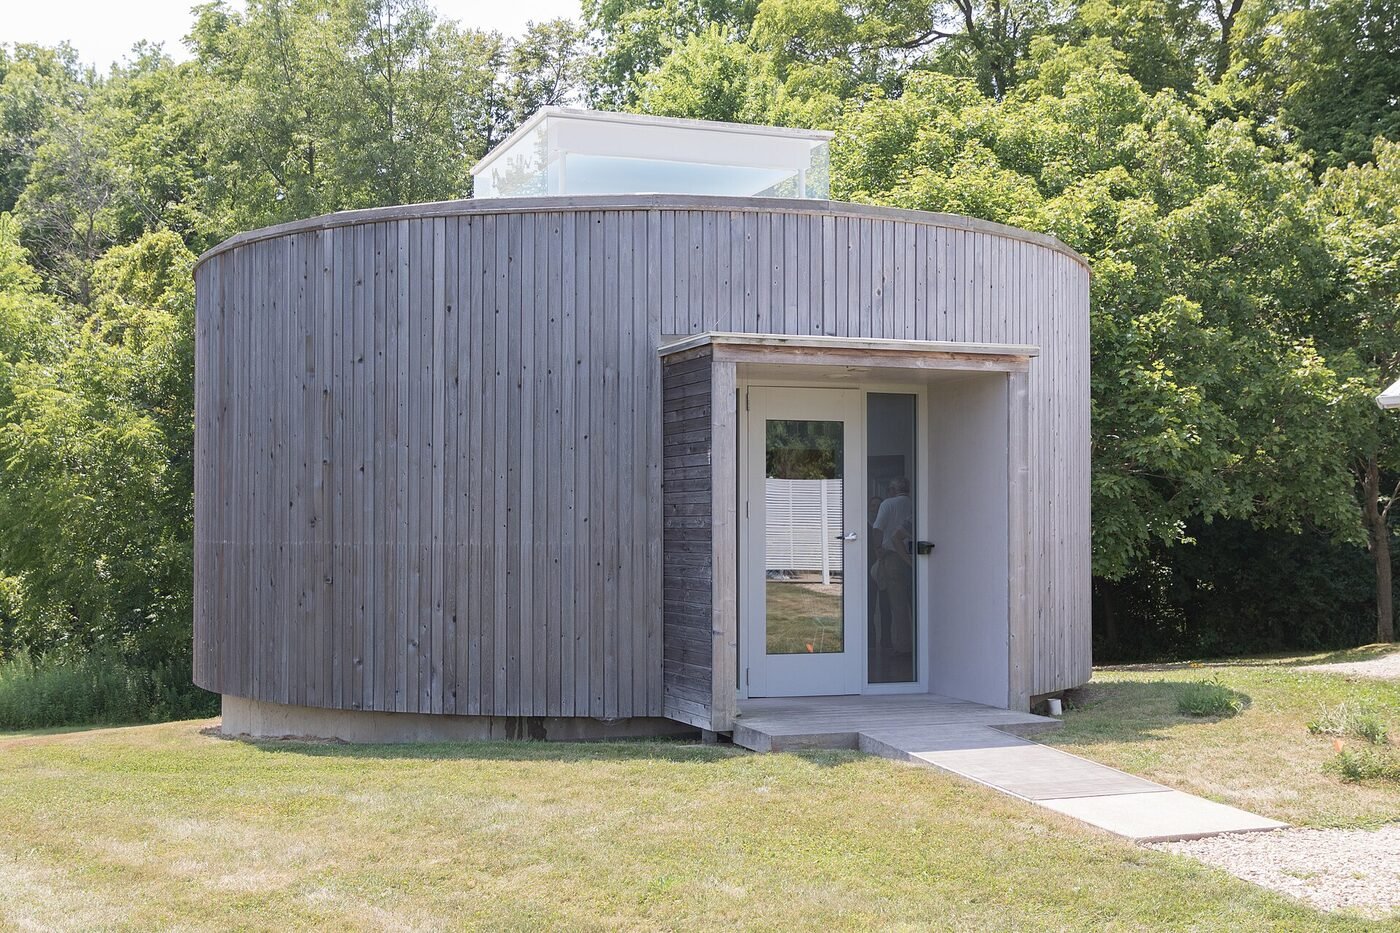
A single room with a high north light, let to three of the trades who built the houses next door.
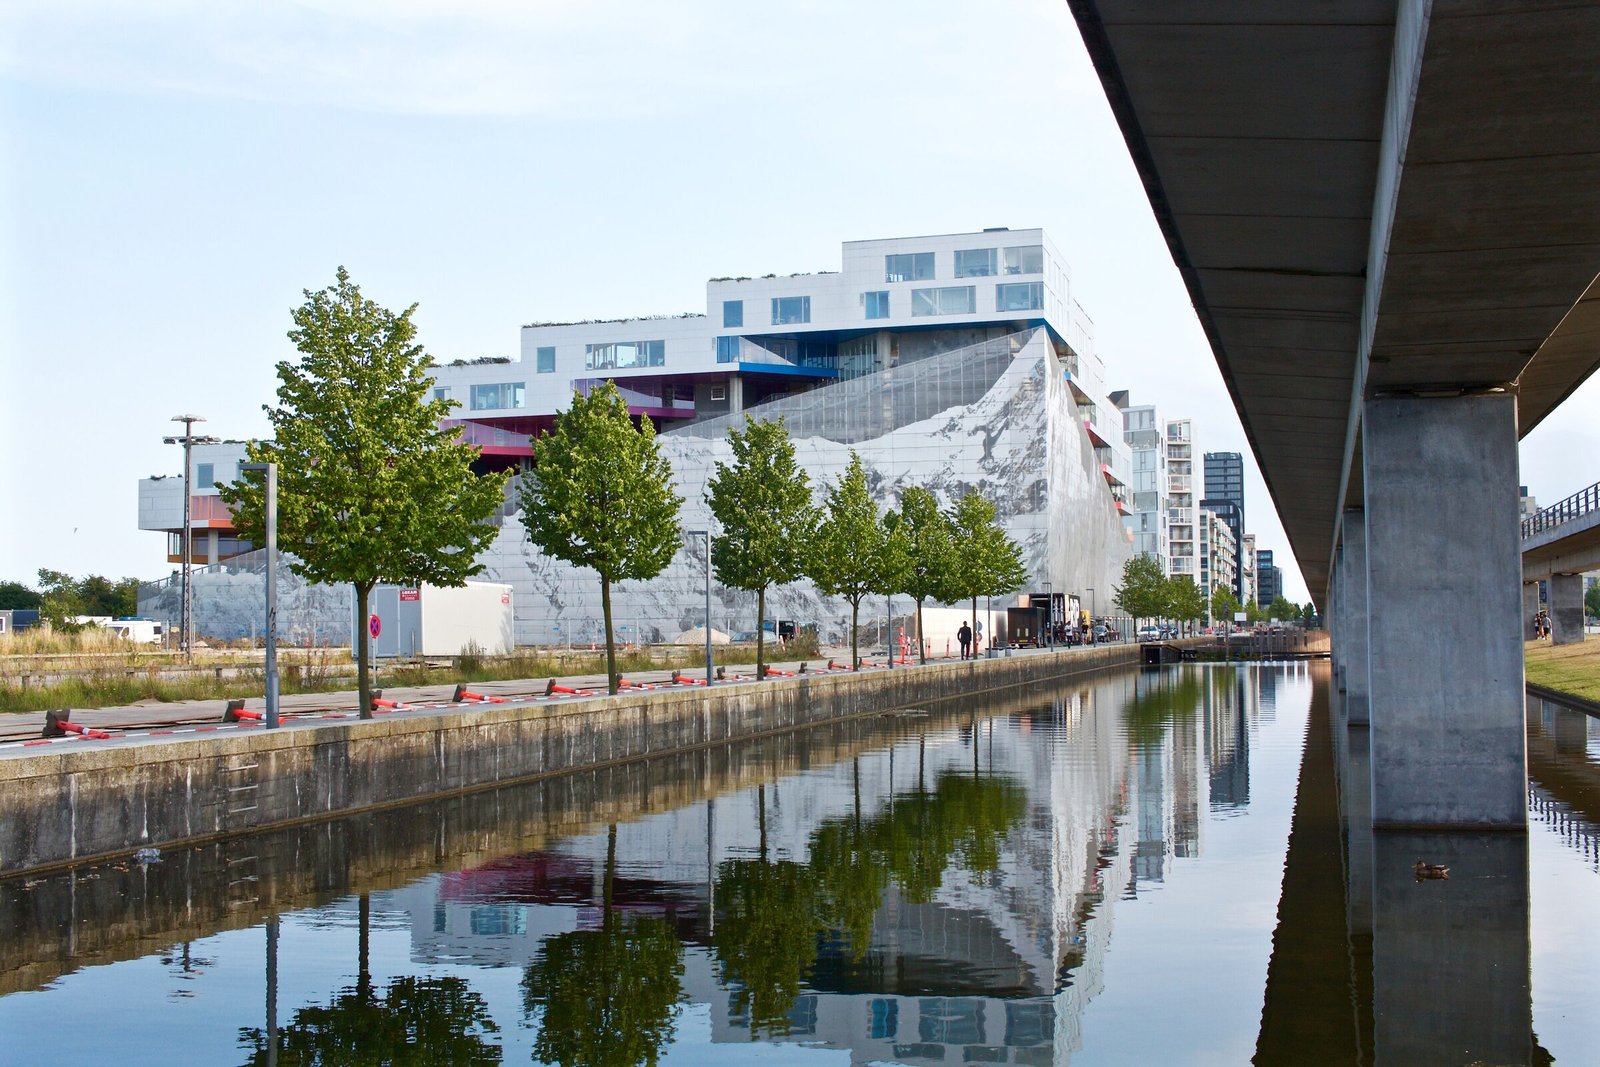
Ninety-six homes along the canal, half of them affordable, phased so the first residents moved in two years before the last foundations were poured.
We buy the site, draw the building and see it through to handover. Keeping those three jobs in one office is the reason our drawings survive contact with a budget.
Nine people, one studio, two or three schemes at a time. We turn down more work than we take, which keeps the director who signed the drawings on site while they are being built.
Every scheme is costed against a thirty year view rather than a sale price. It makes the first invoice larger and everything after it smaller.
“They kept the drawings honest and the programme steady. Two years on, Stonemill costs us less to maintain than anything else we own.”
Tell us about the site or the building. We reply to everything within a week, including the schemes we cannot take on.
Thank you, that has come through.
You will hear back from Rhiannon or Tom within the week.